
Reviewed July 22, 2026
HVAC Rescue Editorial Team
Editorial StandardsWhen you need ductless mini split
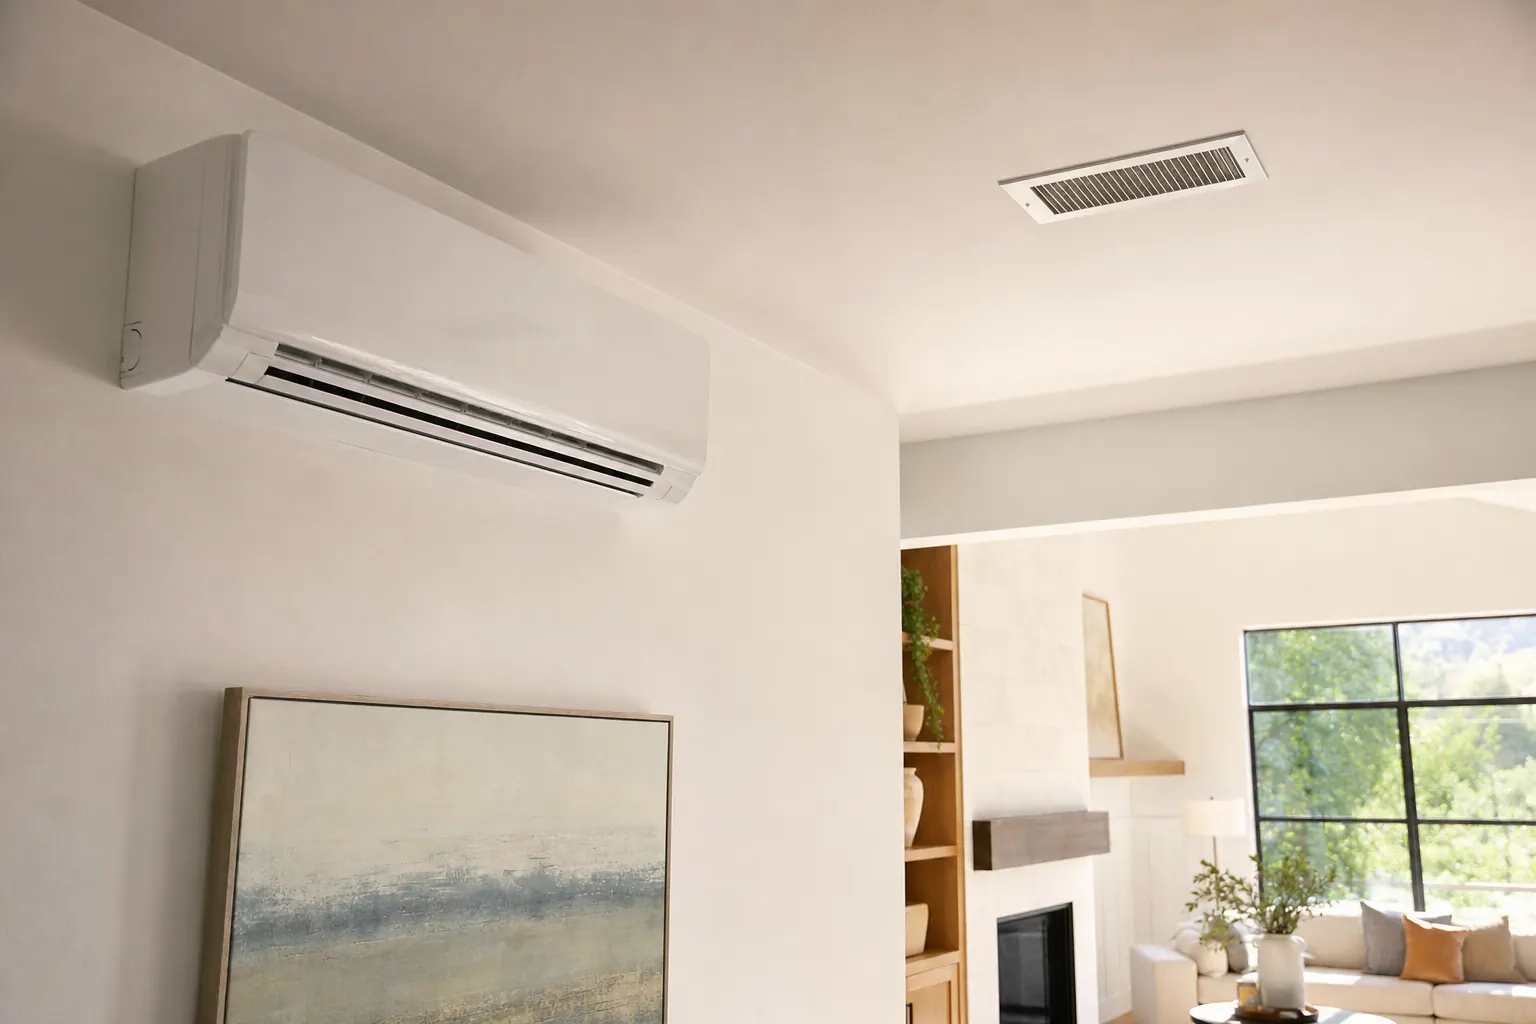
Ductless mini split installation is usually the right starting point when one area of the home needs heating and cooling but ductwork is missing, hard to extend, or not worth the disruption. Common examples include a new addition, finished basement, attic room, garage conversion, or a room that stays too hot or too cold compared with the rest of the house. A mini split can serve one room or several zones, with an indoor unit in each area that needs its own control.
This service is different from central AC, furnace, heat pump, or full HVAC installation and replacement. Those services are meant to condition most or all of the home through a ducted system. Mini split installation is more focused. It solves comfort problems in specific spaces and adds room-by-room control without adding full ductwork throughout the house.
The decision this service should answer
Decide whether one or more ductless zones fit the room loads, layout, appearance, drainage, line routing, electrical capacity, and whole-home comfort plan.
Ductless planning should size each zone and coordinate indoor-head placement, outdoor-unit capacity, line sets, condensate, electrical work, controls, service access, and low-temperature performance.
Common problems
Start with the symptom you notice
Common causes
- No ducts in the space
- A room without supply and return ducts cannot be served by a typical central system unless new ductwork is added. That often leaves the space relying on window units, space heaters, or nothing at all, which can lead to uneven comfort.
- Hard-to-condition rooms
- Some rooms gain or lose heat faster than the rest of the house because of layout, sun exposure, or separation from the main system. The result can be a room that never feels right even when the rest of the home is comfortable.
- Addition or conversion
- When a garage, attic, basement, or sunroom is converted into living space, the heating and cooling plan often changes. If extending ducts is impractical, a ductless system can condition the new area without rebuilding large parts of the home.
- Need for separate control
- Different rooms are used in different ways and at different times. A guest room, office, or nursery may need its own temperature setting, and a mini split zone can provide that control instead of forcing one setting on every room.
- Interest in electric comfort
- Some homeowners want efficient electric heating and cooling for a particular area rather than expanding another type of system. That can make a mini split worth considering for spaces that need targeted comfort instead of whole-home equipment.
What you can safely check first
A few simple observations can help you decide whether mini split installation fits the space, but they do not replace design or sizing work. Homeowner checks should stay at the planning level. Equipment selection, electrical evaluation, line routing, and final placement need a qualified professional.
List the problem rooms
Write down which rooms feel too hot, too cold, or both, and when the problem is worst. This helps show whether the issue is limited to one area, which points more toward a zoned ductless solution than a whole-home system change.
Check for existing ductwork
Note whether the space has supply and return ducts now. If there is no ductwork in the room or addition, that is a strong sign a mini split may be more practical than trying to extend a central system.
Think about zone count
Decide whether you want comfort control in one room or several separate areas. This matters because a single-zone setup and a multi-zone setup are planned differently, and each indoor unit serves a specific space.
Notice possible unit locations
Look for reasonable wall or room locations for indoor units and a place outside for the outdoor unit. This does not confirm what will work, but it helps identify whether placement may be straightforward or may need more planning.
When to call a professional
Call for professional help when the question moves from "Could this space use a mini split?" to "What system should go here, and how should it be installed?" A proper installation depends on sizing, zone planning, equipment placement, and sometimes electrical review. This is planning work, not a homeowner troubleshooting project.
- Space has no ductwork
- If the room has no practical way to connect to existing ducts, a professional can determine whether a mini split is the right fit and how many indoor units are needed. There is nothing to shut off based on this condition alone.
- Room needs its own control
- If one or more rooms need different temperatures from the rest of the home, a professional can plan a zoned layout. This matters because room-by-room control is one of the main reasons to choose a mini split instead of changing whole-home equipment.
- Sizing is unclear
- If you are unsure how much heating and cooling the space needs, professional sizing matters. Guessing can lead to poor comfort and control. A homeowner should not try to size equipment by floor area alone, and there is no reason to shut off existing equipment just to evaluate this.
- Electrical capacity may matter
- A new mini split may require electrical review depending on the equipment and the home. That affects installation scope and placement decisions, so it should be addressed early by a qualified professional. Do not open panels or handle electrical components yourself.
How much does ductless mini split cost?
HVAC replacement scope depends on the equipment configuration, capacity, efficiency, home layout, access, ductwork, electrical work, and installation requirements. This guide explains the main cost drivers and scope questions.
Mini split installation quotes can vary because the job is shaped by the number of zones, the layout of the rooms, the distance between indoor and outdoor units, and how easy it is to route lines and drains. Equipment type, mounting choices, and whether the home's electrical setup needs added work can also change the scope, so two homes with similar comfort goals may not have the same installation plan.
| HVAC Replacement Cost | Typical range |
|---|---|
| AC or heat pump replacementVaries by capacity, efficiency, and home. | $5,500 – $15,000 |
| Furnace replacementVaries by efficiency and fuel type. | $3,967 – $10,933 |
| Full system (heating + cooling)Replacing both at once, with possible duct work. | $9,767 – $25,667 |
Cost ranges are estimates developed from standardized project scopes and reviewed pricing inputs. Government labor and regional cost data are used where applicable. See our Pricing Methodology for the exact sources, calculations, and review date. Actual prices vary by property, scope, materials or equipment, location, and provider.
See the full HVAC replacement cost guide for the complete breakdown, then call to get a real quote for your home.
Get help with ductless mini split
One quick call connects you with HVAC pros who service your area. No pressure, no obligation.
Efficiency standards, rebates & the rules that matter
A few federal rules shape any heating or cooling project today. Knowing them helps you buy the right system and avoid surprises.
Efficiency standards changed in 2023 (SEER2)
Since January 1, 2023 the U.S. Department of Energy rates cooling efficiency as SEER2 and sets regional minimums — higher in the South and Southwest than in the North. New equipment has to meet the floor for its region, so a system installed today starts at a higher efficiency baseline than one from a few years ago.
New equipment is moving to lower-GWP refrigerants
EPA technology-transition rules restrict new residential and light-commercial equipment that uses high-global-warming-potential HFCs. Most newly manufactured split systems now use A2L refrigerants such as R-454B or R-32, while existing R-410A systems and qualifying repair components remain serviceable. Ask which refrigerant a proposed system uses and confirm that every indoor and outdoor component is listed as a compatible match.
Current incentives are state, utility, and program specific
The federal Energy Efficient Home Improvement Credit (Section 25C) generally ended for property placed in service after December 31, 2025. Home Energy Rebate programs may still be available through participating states, territories, and Tribes, and some utilities offer separate incentives. Program status, eligible equipment, income limits, and funding can change, so verify the current rules before treating an incentive as part of a project budget.
Anyone handling refrigerant must be EPA-certified
Federal law (EPA Section 608) requires any technician who opens a refrigerant circuit to hold EPA certification. Confirming it is a quick, fair check before you hire — alongside proof of license where your state requires one, and insurance.
Sources: U.S. DOE — central AC & heat pump regional efficiency standards · eCFR — 10 CFR 430.32 minimum efficiency standards · U.S. EPA — Technology Transitions Program · IRS — Energy Efficient Home Improvement Credit (§25C) · U.S. DOE — Home Energy Rebates · DSIRE — database of state & utility energy incentives · U.S. EPA — Section 608 technician certification
What happens during service
A qualified professional starts by looking at the spaces that need help, how those rooms are used, whether ductwork exists, and how many zones make sense. From there, the technician can narrow the plan to the right system type, indoor and outdoor unit locations, and any electrical or routing issues before installation details are finalized.
- 1
Identify the spaces
Determine which rooms or zones need heating and cooling.
- 2
Plan the zones
A professional sizes the system and plans indoor and outdoor units.
- 3
Connect with a pro
HVAC Rescue helps connect you with mini split professionals that service your area.
- 4
Install the system
Indoor units, the outdoor unit, and line sets are installed and connected.
- 5
Test each zone
Heating and cooling are verified in each zone.
Why homeowners use HVAC Rescue
- One call connects you with HVAC pros who service your area
- Help for repair, maintenance, replacement, and emergencies
- Plain-English guidance on what is likely wrong before anyone visits
- No pressure and no obligation to book
- Available nationwide, year-round
- We point you to the right service for your system, not an upsell
Ductless Mini Split: common questions
When is a ductless mini split a better choice than extending ducts?
Can a mini split heat and cool more than one room?
Does every room need its own indoor unit?
What should a homeowner decide before asking about mini split installation?
Is mini split installation the same as heat pump installation?
Sources and fact-checking
Reviewed July 22, 2026. We favor primary government and standards sources for safety, efficiency, and regulatory claims. These references support the technical and consumer guidance on this page.
- ENERGY STAR heating and cooling guidanceENERGY STAREfficiency, replacement planning, qualified equipment, and contractor questions.
- Clean heating and coolingENERGY STARCentral-system sizing, efficiency, replacement planning, installation, and maintenance.
- Manual J residential load calculationAir Conditioning Contractors of AmericaRoom-by-room heating and cooling load calculations used for equipment sizing.
- Consumer central air conditioners and heat pumpsU.S. Department of EnergySEER2, EER2, HSPF2, test procedures, and current federal efficiency standards.
- How to avoid a home improvement scamFederal Trade CommissionWritten estimates, contractor verification, payment cautions, and fraud warning signs.